
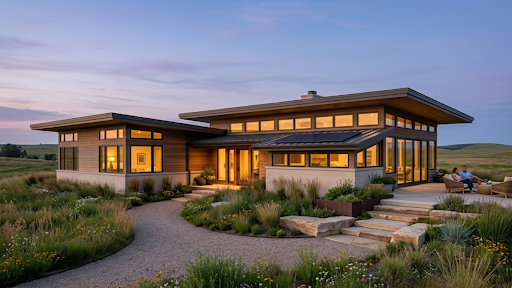
Rooted in the early 20th-century movements led by visionary architects who sought to harmonize structures with their natural surroundings, Prairie-style architecture remains one of North America’s most enduring design movements. Characterized by low-slung roofs, wide overhangs, and continuous horizontal lines, the style originally reflected the expansive, flat landscapes of the Midwest.
However, as contemporary residential construction shifts toward modern sustainability standards and elevated aesthetic expectations, a compelling evolution has emerged: Modern Prairie architecture.
By taking traditional Prairie concepts and integrating them with advanced low-carbon engineering, clean geometric volumes, and energy-efficient building envelopes, modern architects are redefining high-end residential living. Mastering thoughtful home architecture design allows property owners to create expansive, light-filled residences that honor timeless aesthetic principles while operating at peak energy efficiency.
Table of Contents
Core Pillars of Modern Prairie Architecture
To understand why this niche style is gaining significant momentum among luxury homeowners, it helps to examine its fundamental structural elements. Modern Prairie design bridges classic architectural forms with ultra-modern building science.
- Horizontal Proportions and Cantilevered Rooflines: The defining signature of Prairie architecture is its emphasis on horizontal lines over vertical height. Modern adaptations utilize structural steel framing to create dramatic, floating roof overhangs and broad, cantilevered eaves. Extended roof overhangs naturally block high summer sun to prevent interior thermal heat gain while admitting lower winter sunlight to warm the home naturally. They also extend protective shelter over perimeter walkways, outdoor living terraces, and entryways.
- Open-Plan Spatial Geometry and Centralized Hearth-Grounded Flow: Unlike traditional historic homes divided into tight, isolated rooms, Modern Prairie layouts rely on fluid spatial continuity. Public spaces—such as the kitchen, dining, and main living areas—flow into one another seamlessly around central architectural focal points. High ceilings paired with structural stone or masonry fireplaces preserve a sense of grounding and warmth despite the expansive floor plans.
- Integrated Indoor-Outdoor Connections: Modern Prairie homes make extensive use of floor-to-ceiling glazing, multi-slide pocket doors, and continuous exterior wall materials that penetrate the interior shell. By extending interior flooring materials outward onto exterior loggias, boundaries blur, making indoor living spaces feel boundlessly connected to mature trees and surrounding topography.
Integrating High-Performance Engineering
While original Prairie homes prioritized visual harmony with nature, Modern Prairie residences prioritize environmental performance. Incorporating low-energy building principles ensures these expansive, glass-heavy designs operate comfortably year-round without incurring astronomical utility expenses.
Key performance upgrades modern designers integrate into these homes include:
- Continuous Exterior Insulation: Eliminates thermal bridging across steel and wood framing, preserving indoor temperature stability regardless of extreme weather fluctuations outside.
- Triple-Pane Low-E Windows: High-performance glazing allows vast wall surfaces to be made of glass without creating uncomfortable cold drafts in winter or greenhouse heating in summer.
- Balanced Energy Recovery Ventilation: Filters incoming outdoor air continuously, replacing stale indoor air while recapturing up to 90% of heat energy to maintain a fresh, climate-controlled indoor environment.
Material Selection: Natural Textures Meet Clean Modern Lines
A successful Modern Prairie build relies heavily on a restrained yet tactile material palette. The goal is to balance rustic, enduring textures with sharp, contemporary framing.
- Natural Stone and Masonry: Used for primary grounding walls, exterior piers, and chimney stacks to provide structural weight and rich visual texture.
- Warm Architectural Wood Siding: Cedar, cypress, or thermally modified wood cladding brings organic warmth to flat exterior planes, counteracting cold modern steel.
- Black Anodized Aluminum Framing: Delivers crisp, structural contrast around large window banks and sliding glass systems.
- Board-Formed Concrete: Provides a smooth, structural aesthetic that emphasizes horizontal grain patterns while adding thermal mass to floor systems.
Mitigating Site Constraints in Custom Prairie Builds
Implementing low-profile horizontal architecture requires careful consideration during pre-construction site analysis:
- Hillside and Sloped Properties: While original Prairie structures sat on level terrain, modern engineering allows Prairie-inspired homes to be stepped down sloping hillsides. Incorporating daylit walk-out basements allows architects to maintain low front-elevation profiles while providing multi-story living spaces in the rear.
- Microclimate Orientation: Position key window walls along optimal solar axes to maximize morning daylighting and shield interior spaces from direct western afternoon heat exposure.
- Preservation of Existing Flora: Thoughtful footprint design wraps horizontal structures around existing mature trees, creating interior courtyards that frame views of nature.
Building an Enduring Masterpiece
Modern Prairie architecture proves that high-end residential design does not require sacrificing comfort or sustainability for aesthetic beauty. By pairing century-old architectural principles with modern green building standards, property owners achieve a timeless retreat that serves their daily lifestyle while standing resilient against changing environmental conditions.
For homeowners seeking an integrated approach to custom residential projects, working with an experienced firm like Timeline Design+Build ensures every architectural detail, structural element, and interior finish works in complete harmony from initial concept through final completion.